top of page

THE ROADHOUSE



STARTING AT $20,105
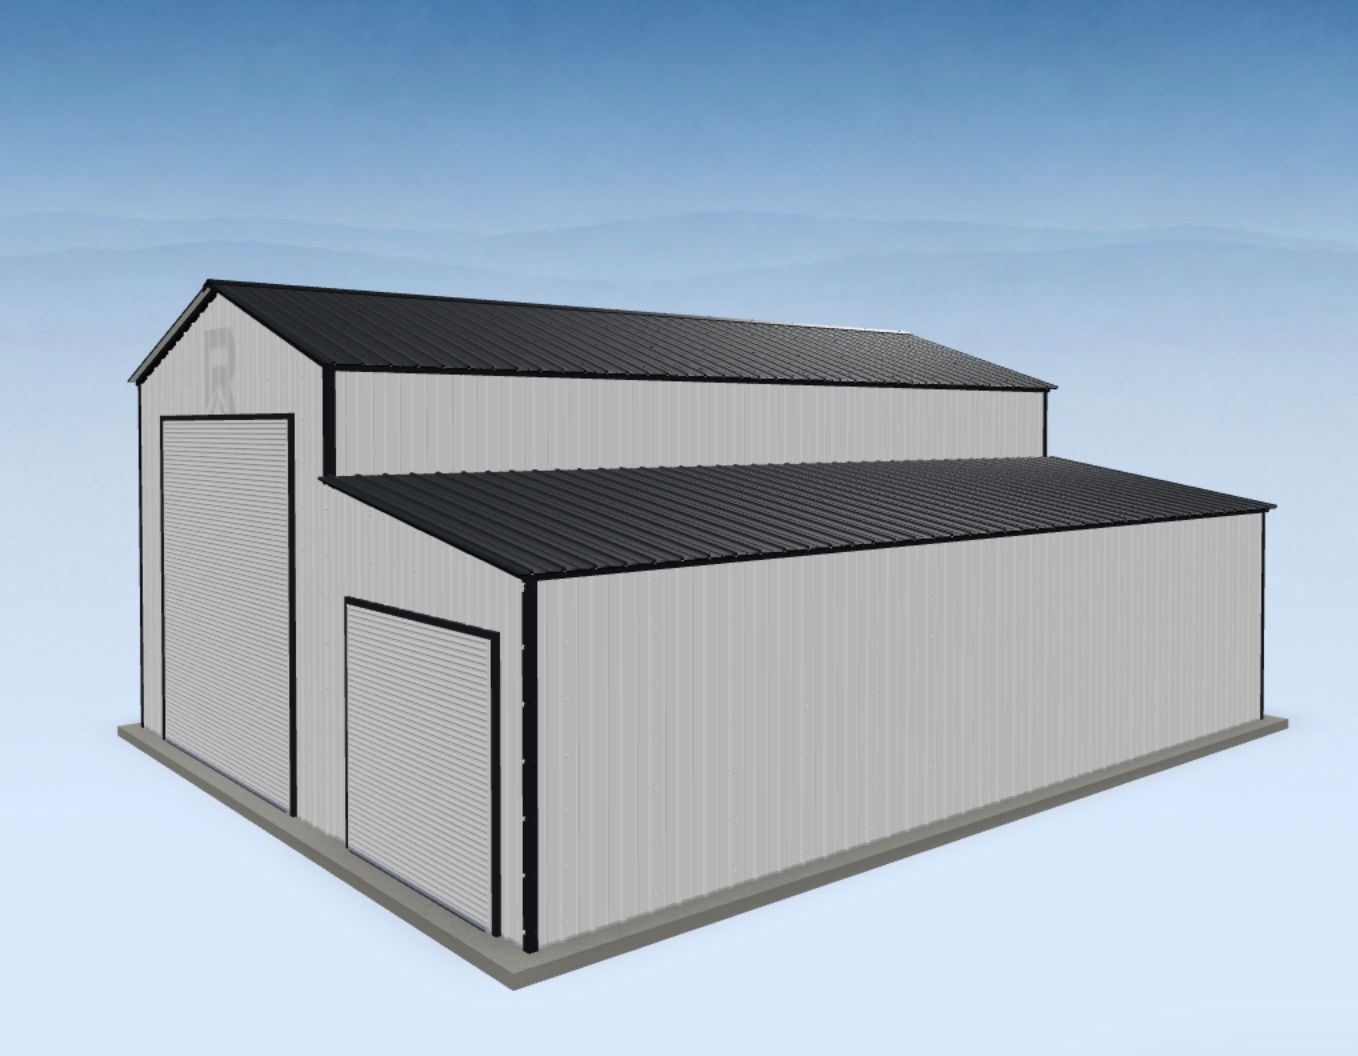
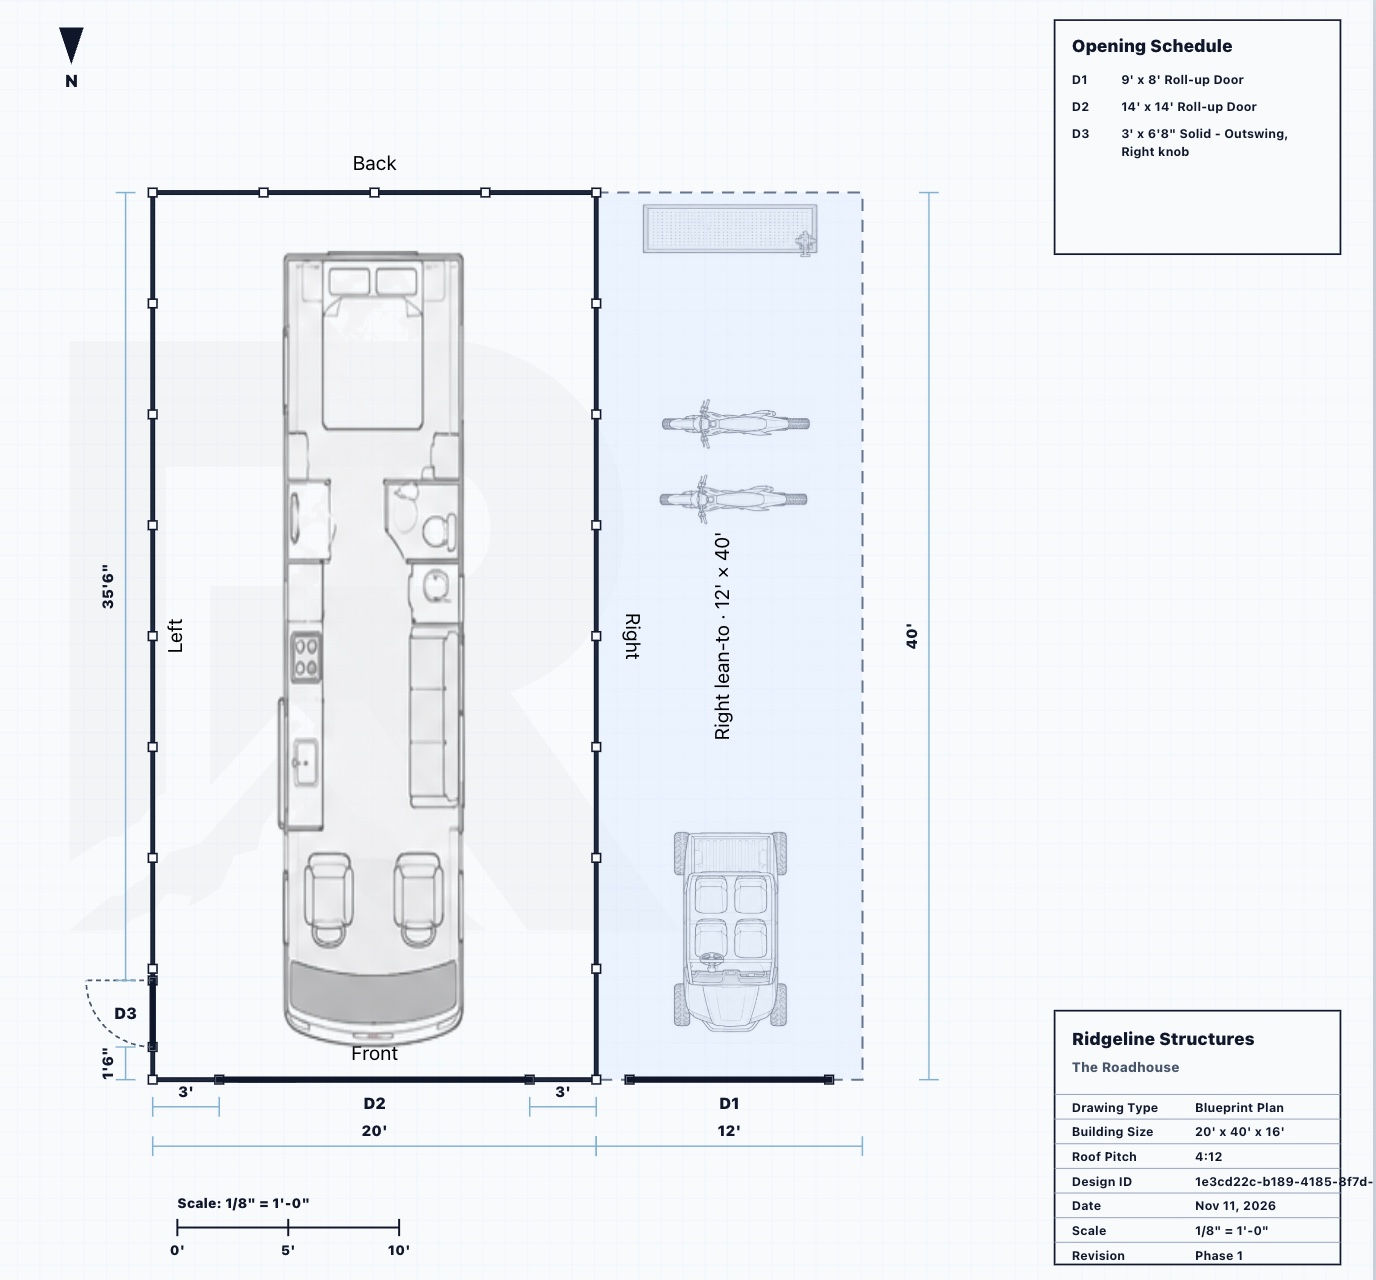
The Roadhouse pairs a 20′-wide by 40′-long RV bay with a 12′ × 40′ side lean-to for extra covered parking. The main bay has 16′ legs, a 14′ × 14′ front roll-up door, and a vertical metal roof.
Open and edit The Roadhouse in 3D to adjust the size, door, or lean-to. For help checking RV clearance or getting a price, give us a call.
ROADHOUSE DETAILS
Use the tabs to explore the specifics, or give us a call at 336-612-3000.
Main span20′ × 40′
Side height16′
Lean-To12' x 40' x 10'
Roll-up doors(1) 14' x 14' , (1) 9' x 8'
Walk-in Door(1) Standard
Details & access
Main span20′ × 40′
Side height16′
Lean-To12' x 40' x 10'
Roll-up doors(1) 14' x 14' , (1) 9' x 8'
Walk-in Door(1) Standard
Engineering specs
Clear, consistent specifications for the structure and finish materials.
Frame material2.5 × 2.5 galvanized steel
Framing gauge14 gauge
Frame spacing5 ft. O.C.
Panel gauge29 gauge
Wall panelsHorizontal
Roof panelsVertical
Certification145 mph wind / 30 psf snow
Color options
Select a finish to explore the available building colors.
Colors marked * have an additional cost.


bottom of page