top of page

THE DIESEL


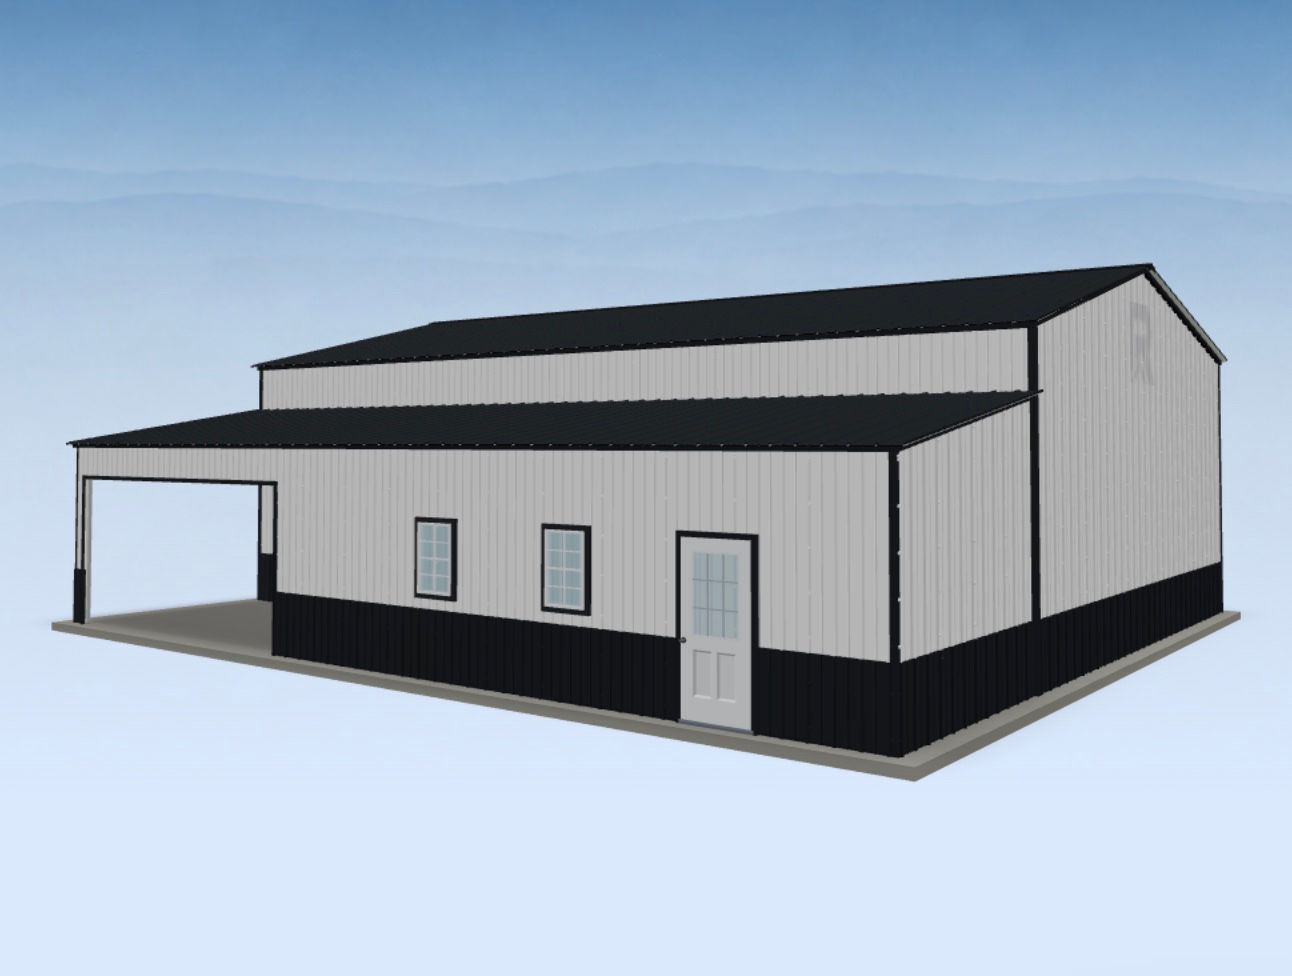


STARTING AT $29,433
A practical, cost-effective garage package designed for everyday vehicle storage, workshops, equipment protection, and hobby space. Built to order and customizable to match your property and needs. Open and edit this layout in 3D, or give us a call. Ask about adding concrete!
DIESEL SPECIFICATIONS
A practical oversized configuration with protected storage beside the main structure.
Center Building30′ × 50′
Side height15′
Lean-to12′ × 50′ x 10'
Total Footprint2100 sqft
Enclosed Center Area1500 sqft
Roll-up doors(2) 12′ × 12′, (1) 10'x8'
Walk-in doors(2) Nine lite
Windows(3) 24″ × 36″
DETAILS & ACCESS
A practical oversized configuration with protected storage beside the main structure.
Center Building30′ × 50′
Side height15′
Lean-to12′ × 50′ x 10'
Total Footprint2100 sqft
Enclosed Center Area1500 sqft
Roll-up doors(2) 12′ × 12′, (1) 10'x8'
Walk-in doors(2) Nine lite
Windows(3) 24″ × 36″
ENGINEERING SPECS
Clear, consistent specifications for the structure and finish materials.
Frame material2.5 × 2.5 galvanized steel
Framing gauge14 gauge
Frame spacing5 ft. O.C.
Panel gauge29 gauge
Wall panelsHorizontal
Roof panelsVertical
Certification145 mph wind / 30 psf snow
COLOR OPTIONS
Select a finish to explore the available building colors.
Colors marked * have an additional cost.


bottom of page