
5 Metal Garage Project Budgets Compared, Including Concrete

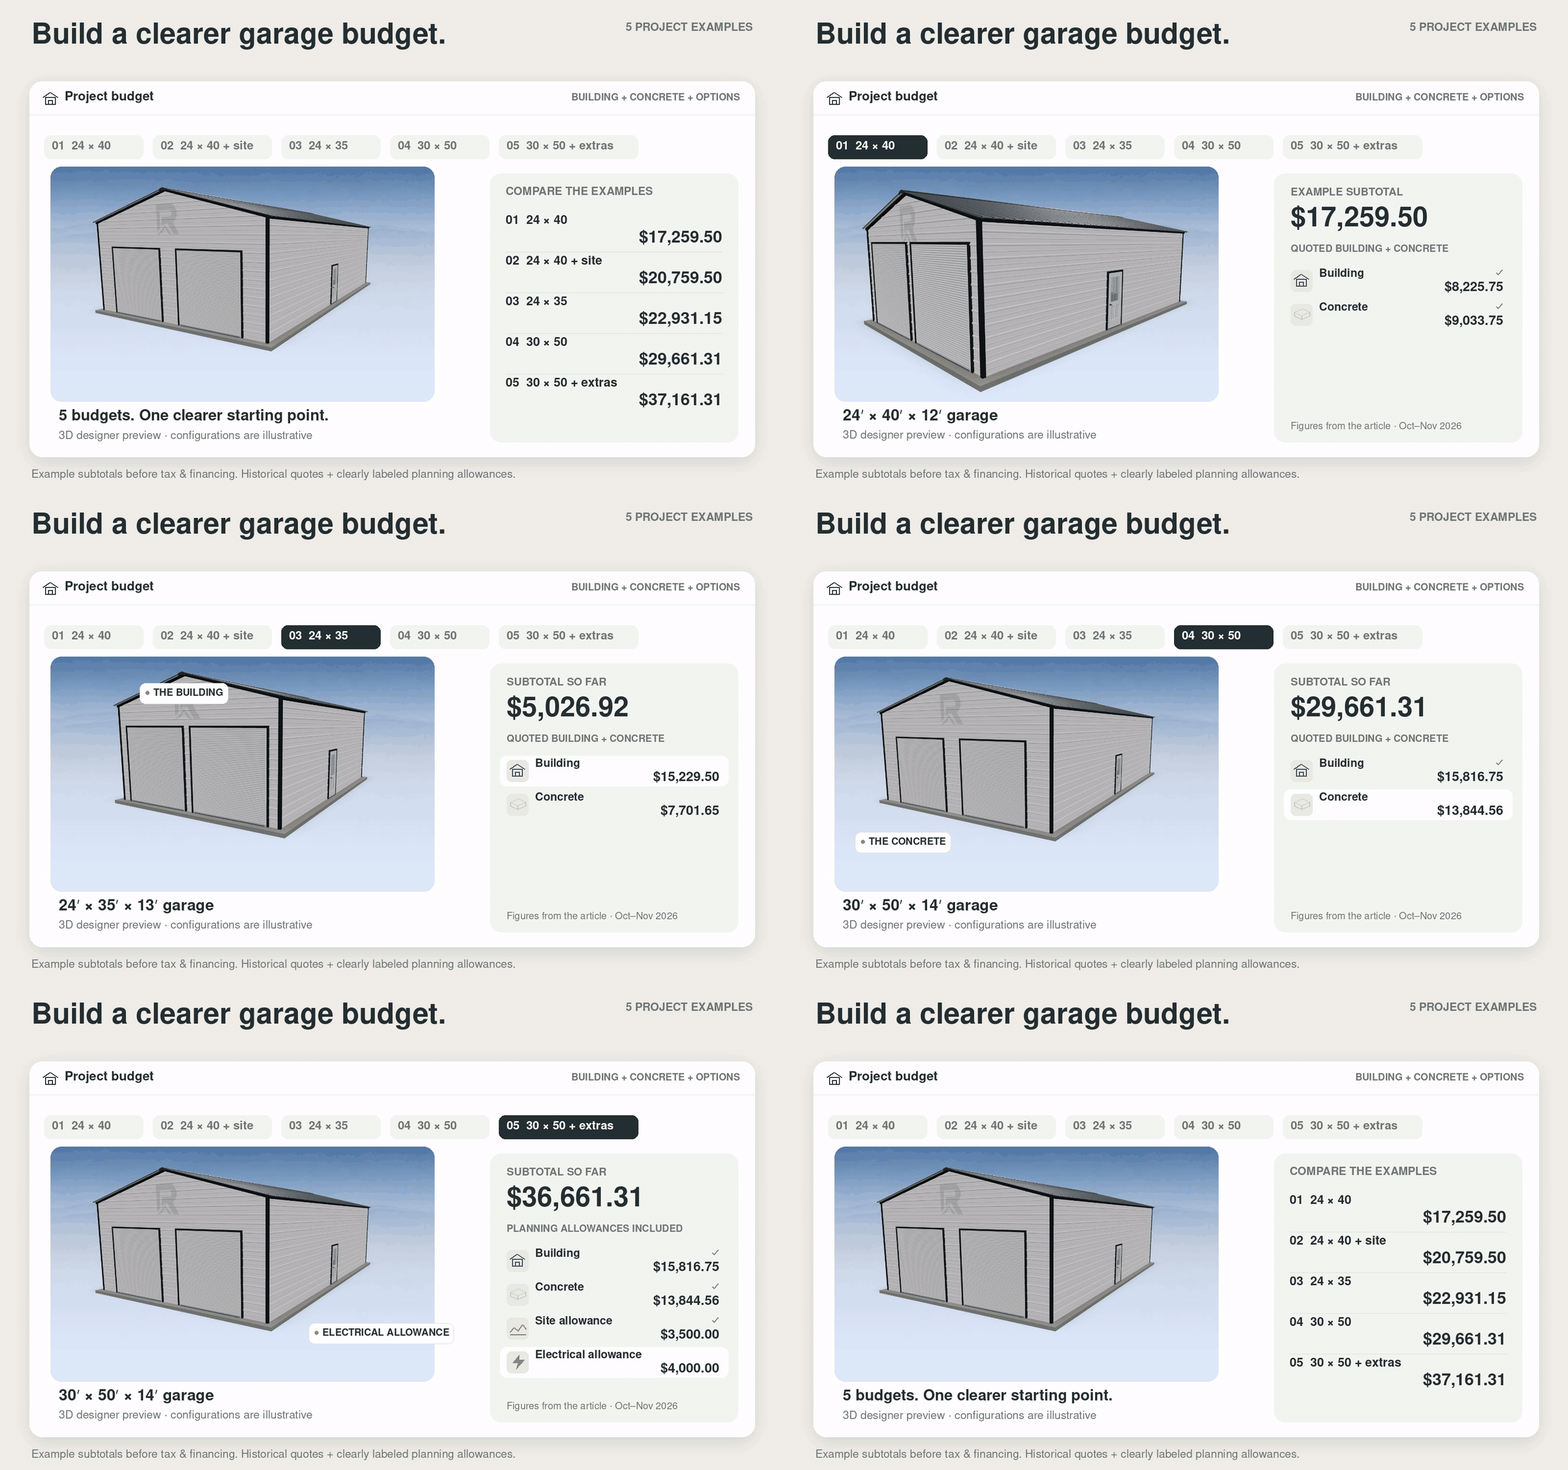
A useful metal garage budget adds together the building, concrete, site work, and any work needed to put the space into use. Keeping those amounts separate lets you see what a building quote covers and how much you still need to arrange.
The five examples below use three anonymized Ridgeline building-and-concrete quote pairs from October and November 2026. Two additional scenarios add clearly labeled planning allowances to those documented figures. The amounts are before sales tax and financing costs. Grading, gravel, permits, utility work, and other exclusions must be added where applicable.
1. A 24×40 garage with concrete — $17,259.50
The documented October 2026 building quote for this 24×40×12 garage was $8,225.75 before tax. Its concrete quote was $9,033.75 before tax after the listed discount. Together, the building-and-concrete subtotal was $17,259.50.
The concrete scope described a 24×40 monolithic pour with a 4-inch slab, 12×12-inch footers, and a rebar upgrade. The building had a vertical roof. Those are the specifications of this example. Your foundation requirements depend on the building, use, and site.
Grading was outside the concrete quote. Before using this figure as a budget, add the applicable taxes and confirm the price of site preparation, gravel, permits, and any other work your project needs.
2. The same 24×40 garage with site allowances — $20,759.50
This planning scenario starts with the $17,259.50 building-and-concrete subtotal above. Add an illustrative $2,500 for grading and $1,000 for gravel and base preparation. The subtotal becomes $20,759.50 before tax, permits, and any other separately priced work.
The $3,500 site allowance is an example for planning the budget. A contractor needs to assess your property to quote the actual work. Access, existing soil, the amount of material moved, and the material brought in can change that amount.
This scenario shows why a building price can stay the same while the project budget changes. Get the site scope priced before committing the full budget to the structure and slab.
3. A 24×35 garage with concrete — $22,931.15
For this November 2026 example, a 24×35×13 garage was quoted at $15,229.50 before tax. Its concrete quote was $7,701.65 before tax after the listed discount, giving a combined subtotal of $22,931.15.
The building had a vertical roof. The concrete scope specified a 24×35 pad, a 4-inch slab, 12×12-inch footers, two #4 bars in the footers, and a notched lip. Grading was excluded.
This smaller footprint had a higher building price than the 24×40 example. The quotes covered different building packages. To compare sizes on price, ask for the same roof, wall, opening, framing, and installation specifications on both. Square footage alone cannot explain the difference.
4. A 30×50 garage with concrete and lift-post areas — $29,661.31
This November 2026 building quote for a 30×50×14 garage was $15,816.75 before tax. Its concrete quote was $13,844.56 before tax. The combined subtotal was $29,661.31.
The concrete quote included a $12,506.64 main pad, a $537.92 rebar upgrade, and $800 for two 5×5-foot, 6-inch-thick lift-post areas. The main slab was specified at 4 inches with 12×12-inch footers. The listed discounts were already reflected in these amounts.
Those lift-post areas belong to this quoted scope. If you plan to install a lift, give the lift manufacturer’s requirements to your concrete contractor and confirm the design for your chosen equipment. Grading and other site costs still need their own place in the budget.
5. The 30×50 garage with site work and electrical allowances — $37,161.31
This second planning scenario starts with the $29,661.31 building-and-concrete subtotal. Add an illustrative $3,500 for grading and base preparation, plus $4,000 for electrical work. The planning subtotal becomes $37,161.31 before applicable taxes, permits, financing, and further additions.
Ask a site contractor and electrician to price the work for your property. Electrical cost depends on details such as the route from the supply, available capacity, trenching, lighting, and equipment circuits. Insulation, heating or cooling, interior walls, benches, and storage would require additional amounts if you want them.
Compare complete scopes before comparing the totals
The three documented examples describe historical quotes, and the two allowance scenarios show how a budget can expand around the same building. Use them to identify the line items you need to price. A current quote for your address and specifications will establish your own building cost.
Ask for separate amounts for the building, concrete, site preparation, gravel, permits, applicable taxes, and any utilities or interior work you want. Check when each payment is due as well. An initial deposit, a concrete payment, and the building balance may fall at different stages.
Start with the building you want to use
Explore the footprint, height, and openings in our 3D designer, then save the design to request pricing. Tell us about the planned slab, driveway approach, and equipment so we can discuss the building and concrete scope together.


Comments