Enclosed Storage or Covered Space? A Practical Metal Building Planning Checklist

When you picture a new metal building, you may see enclosed bays, an open area under a roof, or a combination of the two. Choosing between them starts with a practical question: what do you need the space to do?
Before comparing designs, separate the things you want to keep inside from the activities you want to do under cover. That small exercise can make the next design conversation more specific.
Make an inventory before choosing the layout
List the vehicles, equipment, tools, materials, and everyday tasks you want the building to accommodate. Be specific. “Storage” could mean shelves of small parts, a vehicle you use daily, or equipment that comes out only a few times a year.
Note how often you use each item, how you'll need to move it, and what you want its storage arrangement to accomplish. Record any equipment-specific storage requirements as questions to confirm from its manufacturer's documentation. You do not need to settle every detail immediately; the point is to avoid treating very different needs as one category.
Decide what you want enclosed
Think about which items you want within an enclosed part of the building. You might want a defined place for cabinets, shelves, or a work area that is separate from the open utility space. Mark those preferences on your inventory rather than assuming they apply equally to everything.
Then describe how you will use that enclosed area. Will you reach the shelves while a vehicle is parked? Do you want separate access to the work area? Would you rather keep one bay flexible or assign it to a particular use? These choices help explain what the enclosure needs to support.
Give covered space a specific job
An open area under a roof deserves the same planning attention as an enclosed bay. Write down the activity you want it to serve: setting out materials during a project, handling frequently used equipment, or providing a place to work before putting everything away.
Be clear about what will remain open in the design you are considering. Ask how the proposed arrangement fits your expectations about exposure, access, and everyday use. A roofed area and an enclosed room are different kinds of space; compare the actual design rather than relying on a label such as “utility area.”
If an activity happens only occasionally, note that too. It helps you distinguish a permanent storage need from a temporary working area.
Compare three arrangements
Use the options below as ways to organize your priorities, not as recommendations for a particular building size.
Arrangement | Planning question |
Primarily enclosed space | Which activities should remain available inside, and how will doors, parking, and storage work together? |
Primarily covered space | What will happen under the roof, what will remain open, and where will items go when they are put away? |
A mix of enclosed and covered areas | Which uses belong in each area, and how will you move between them? |
For a combined design, think about the connection between the two areas. If equipment moves from an enclosed bay to a covered work area, trace that route on your sketch. Check where doors open and what might be stored along the way.
Try a simple inventory exercise
Suppose your plan includes a vehicle, a tool cabinet, and materials for weekend projects. Instead of assigning all three to one large rectangle, give each a proposed place and a routine.
Vehicle: Show where it will park and how you will get it in and out.
Tool cabinet: Mark where you want it stored and how you will reach and open it.
Project materials: Show where they will be used and where they will go when the project is finished.
Now ask what must stay usable at the same time. If the project materials occupy the vehicle route, decide whether moving them is acceptable or whether the arrangement needs to change. The result may be more enclosed space, more covered space, or simply a clearer division between uses.
This is a hypothetical planning exercise. It does not establish dimensions, structural suitability, or equipment requirements.
Look at a combined design as an example
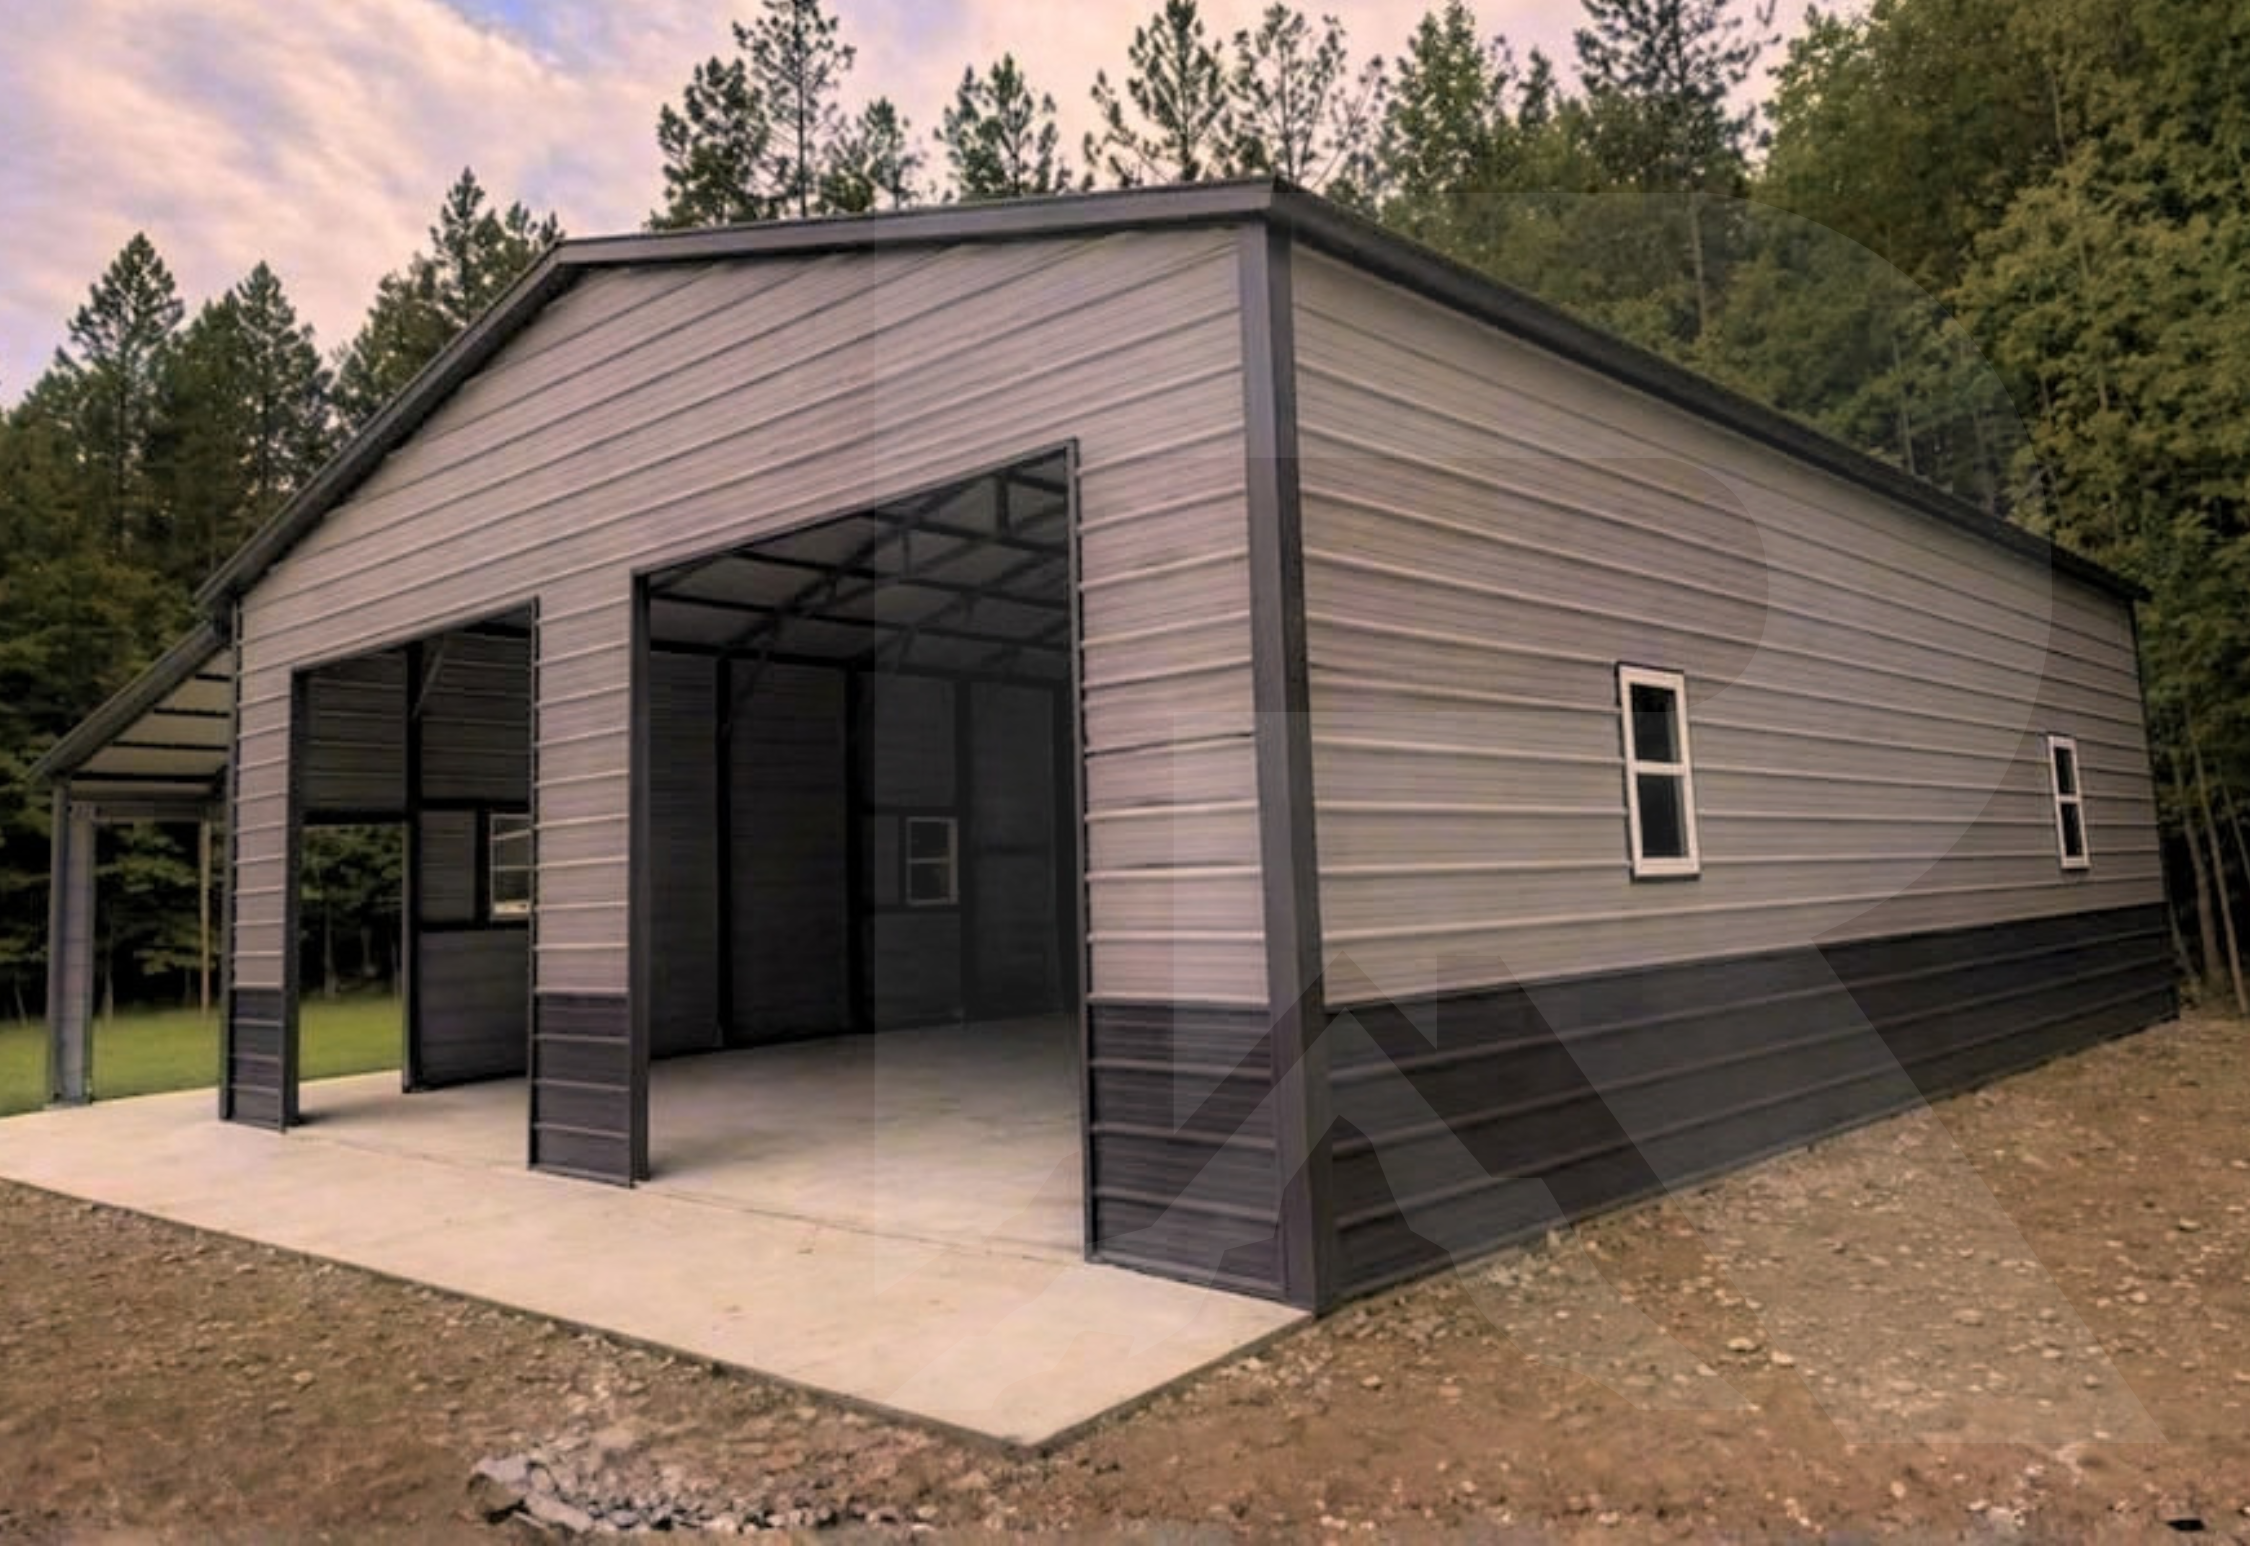
Ridgeline's "Foreman" is one example of a design that combines enclosed bays with open utility areas. Use that combination to think through your own inventory: what would you put in each area, and how would you move between them?
Open "The Foreman" in the 3D designer to make it your own: change dimensions, colors, door types and locations, and more.
The purpose is to find a useful starting point. Compare the proposed arrangement with your actual vehicles, equipment, property, and priorities rather than assuming a model name answers every question. You can also browse the garage catalog to consider other starting layouts.
Bring the choices that matter to your design conversation
A short brief can make your preferences easier to discuss:
Items you want inside an enclosed area.
Activities you want to do under cover.
Measurements of the vehicles and equipment involved.
Routes and door access you want to keep available.
Uses that need to happen at the same time.
Questions about what the proposed design includes.
When you are ready, request a metal building quote and share that brief. Starting with how you plan to use the space gives you a practical basis for comparing enclosed, covered, and combined designs.

Comments