top of page
.jpeg)
SLOPE AND DRAINAGE
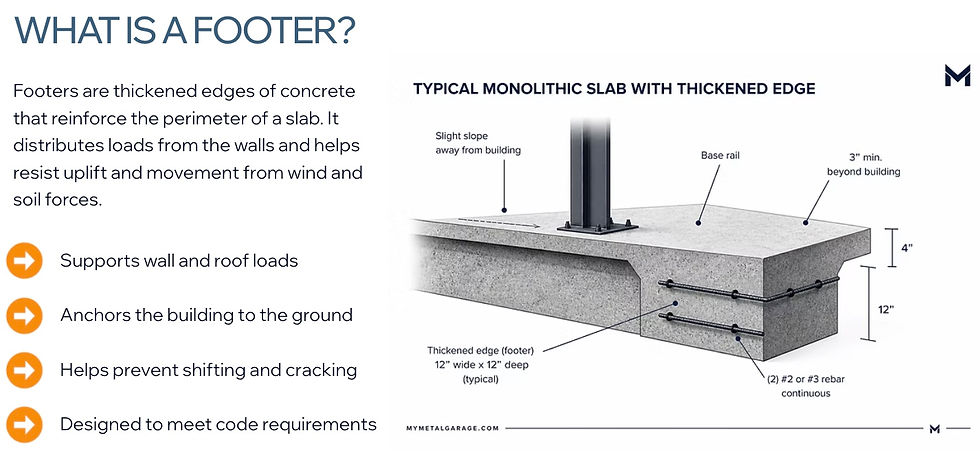
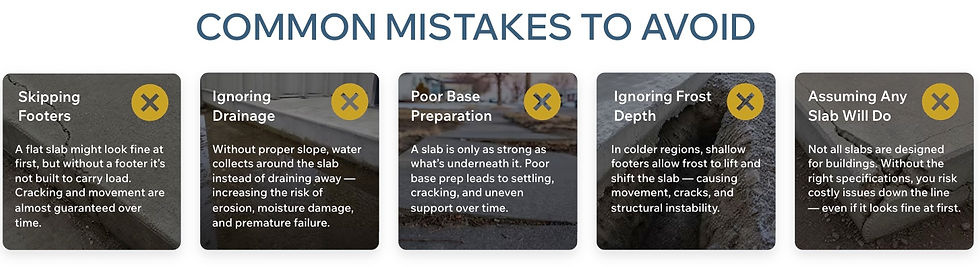
Slab perimeter options vary, but what's typical is a 3" (or more) extension beyond the building's base rail. This skirt should include a slight slope to shed water away from the structure.
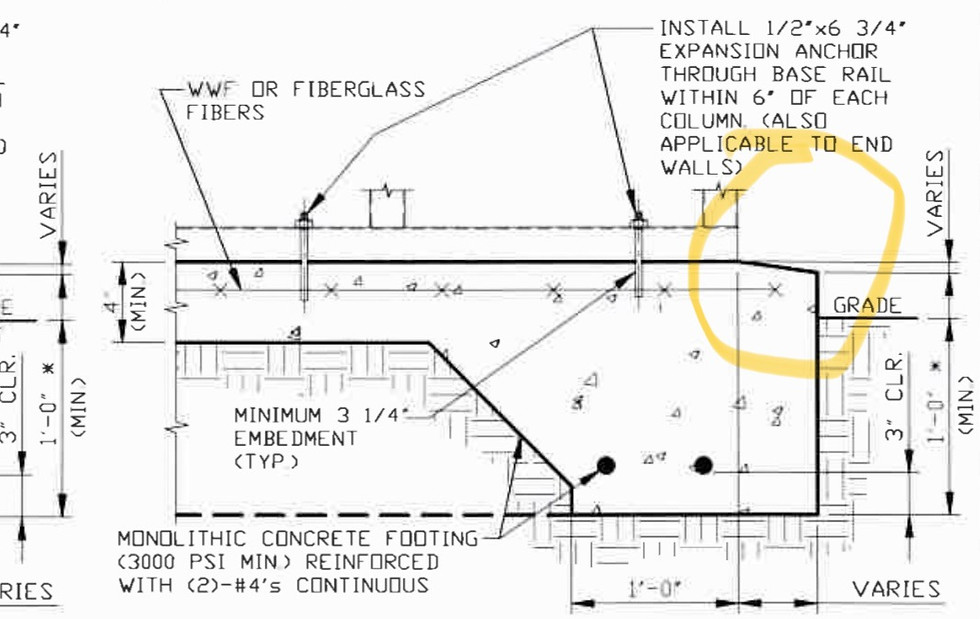
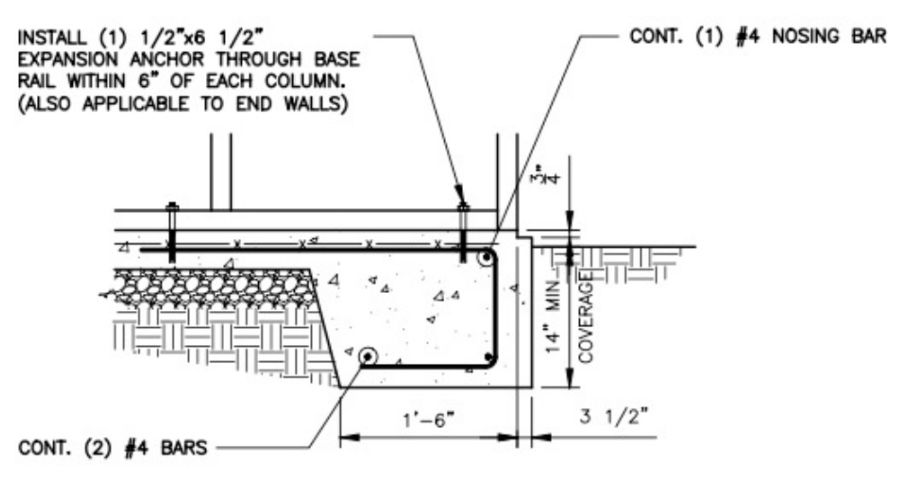
A popular alternative for water management is the drip ledge (sometimes called a rat ledge). This type of pour creates an offset shelf, and the building's siding overlaps both the base rail and the shelf's vertical surface.
Base rails are anchored to the slab, and wall panels overlap the base rail to create a strong, weather-tight connection that helps protect your building from the elements and pests.



Prevents water from running back toward the building
Protects base rails and siding from excess moisture
A small detail that makes a big difference
FAQ
COMMON QUESTIONS RELATED TO CONCRETE
Here are answers to the most common questions we receive about concrete for metal buildings.
bottom of page